01
Quantities and cost
Measured from your IFC model and priced with your own unit prices; every item keeps the elements it came from.

Constructio is quantity take-off and site management software for architecture offices and contractors that reads SketchUp and IFC models, prices them with your own library and plans the work. Upload the IFC file of your model: the quantities are measured and priced item by item, each item keeps the model elements it came from, and the work plan, purchases and payments run on the same items.
Free for 30 days, no card needed. After that your projects stay read-only: you can still open them and export them to Excel.
Extensions for the programs you model in
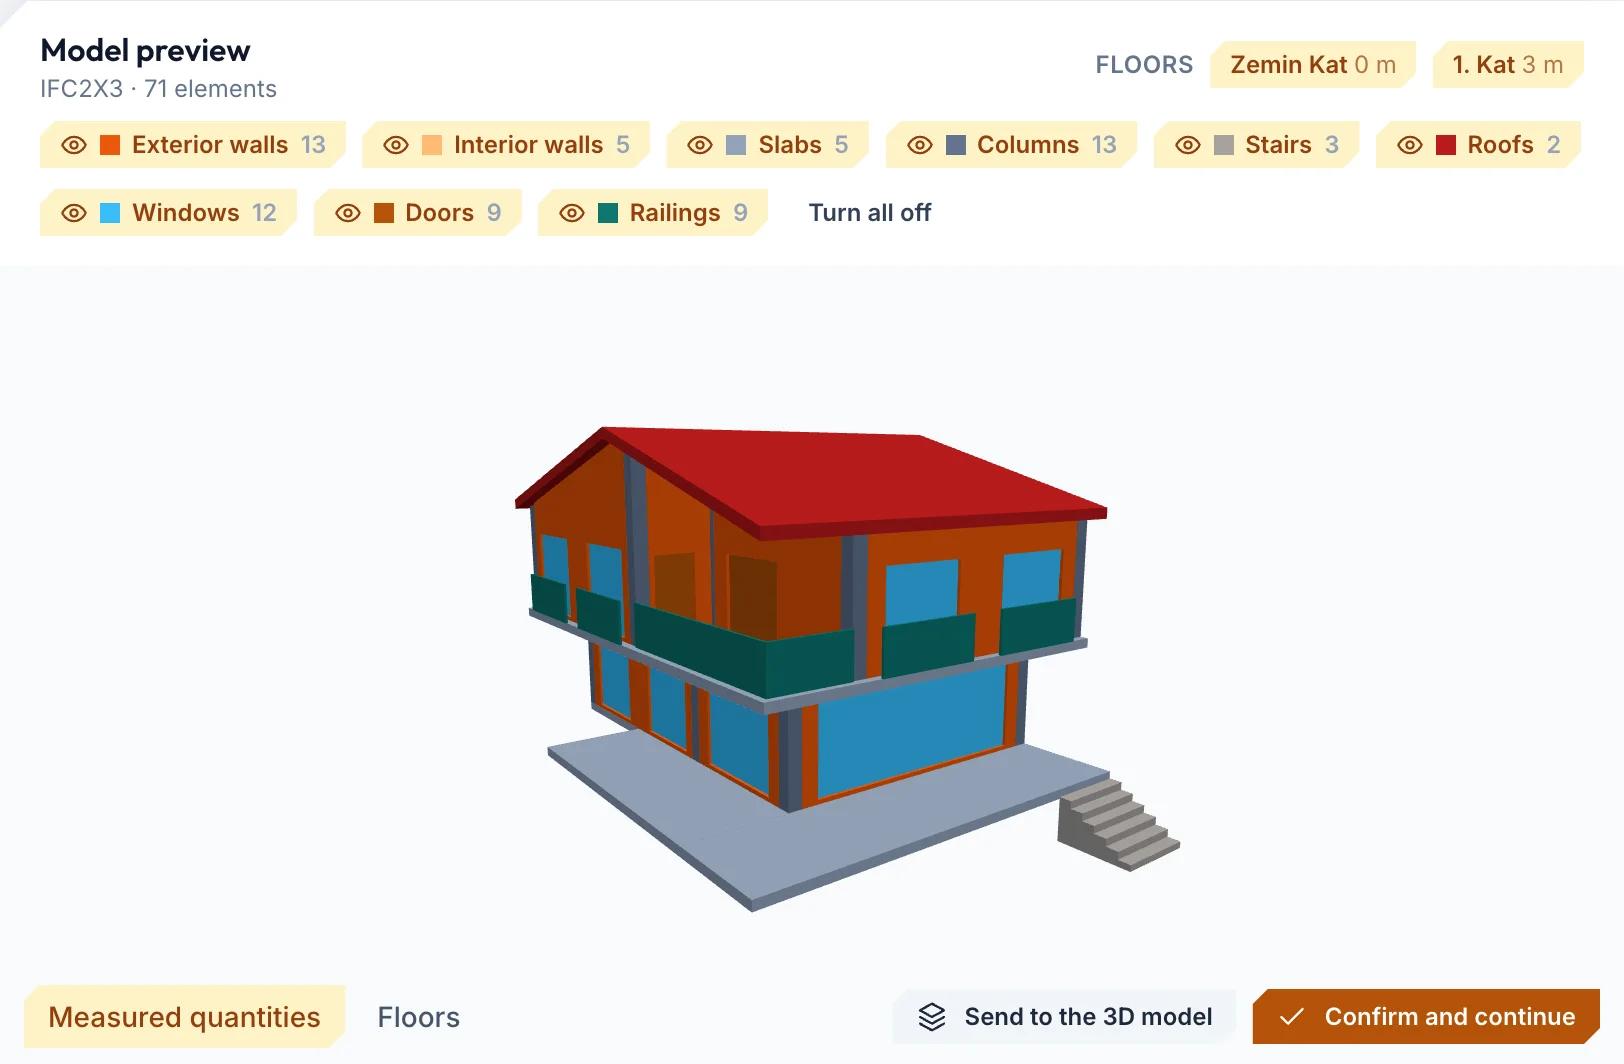
≈ Sample calculation with this model: sourced average prices (Estonia list, November 2026), excluding VAT, waste included; weeks from the work plan, week 1 = project start. Calculated November 20, 2026.
How it works
01
Measured from your IFC model and priced with your own unit prices; every item keeps the elements it came from.
02
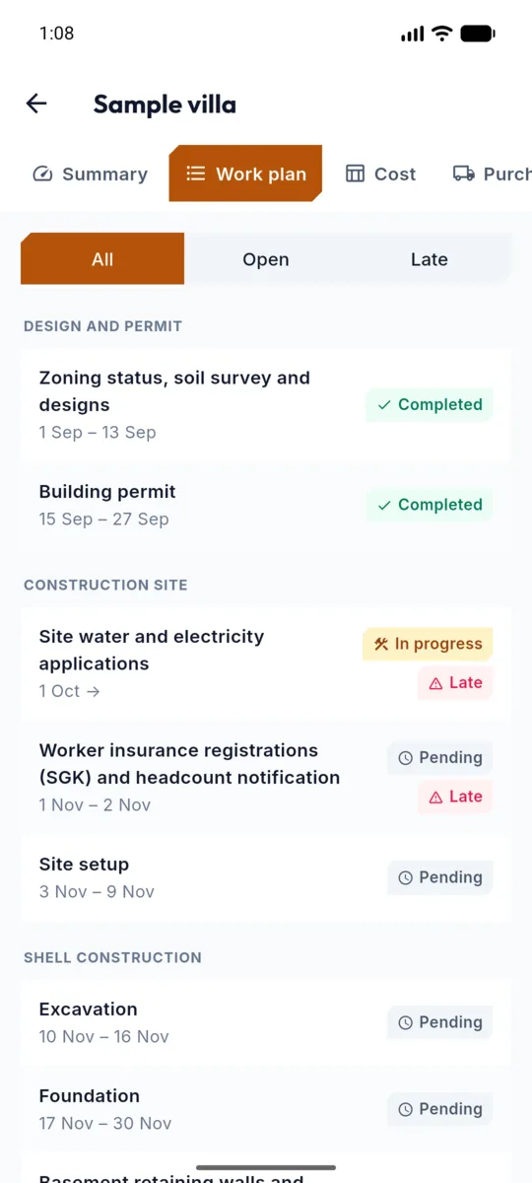
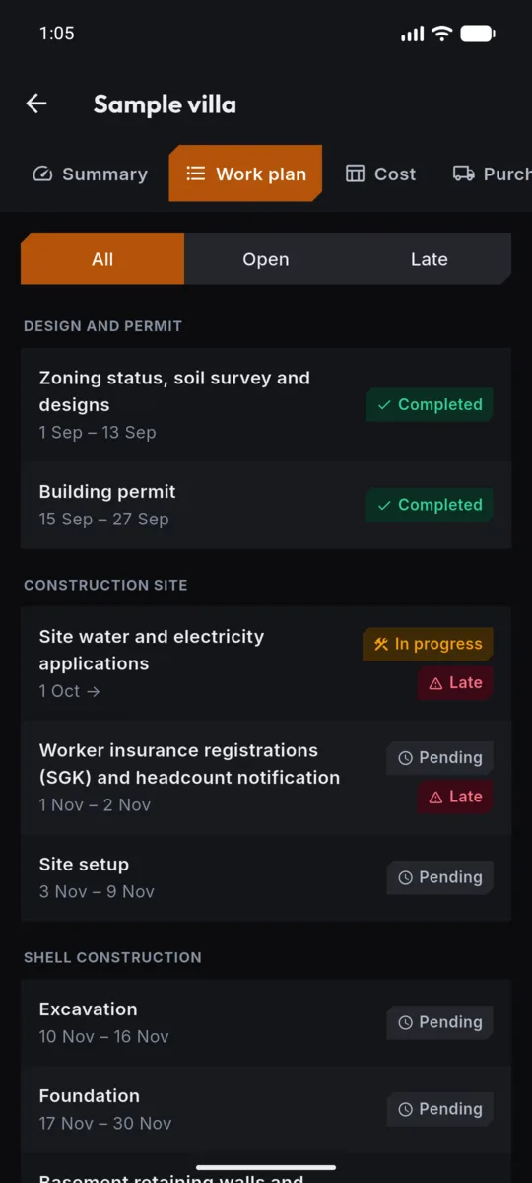
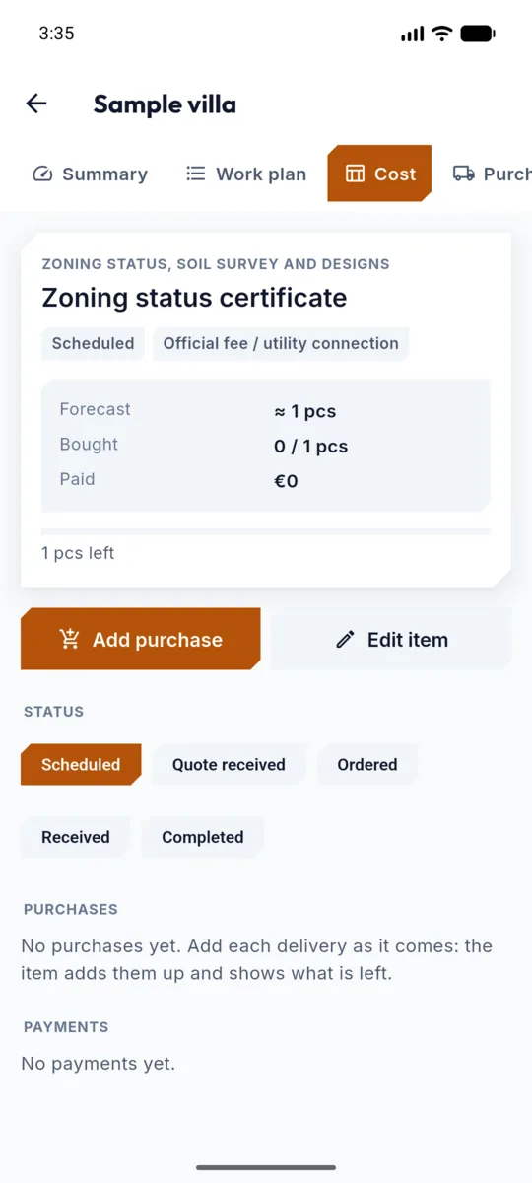
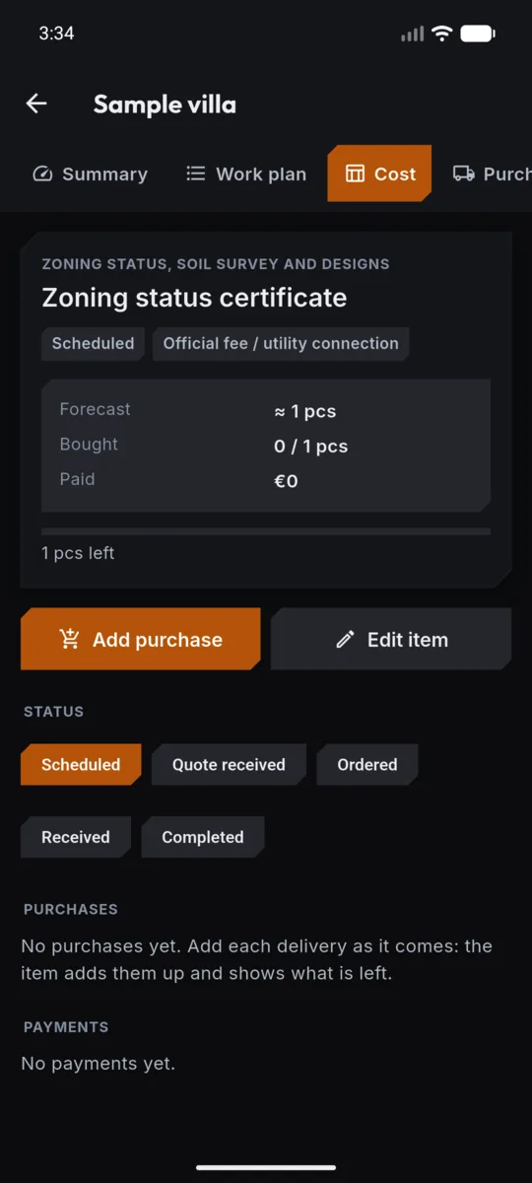
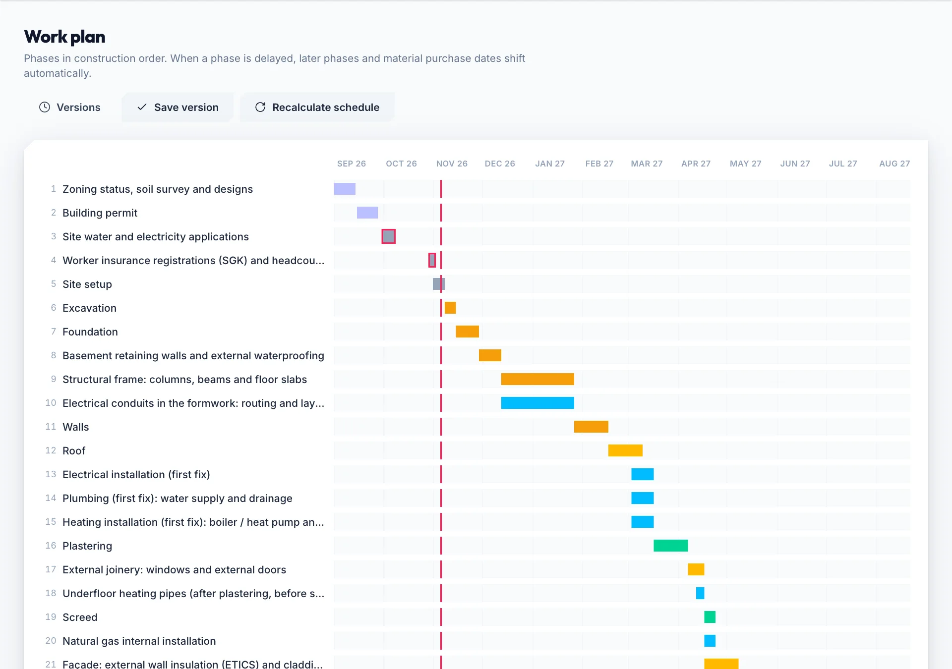
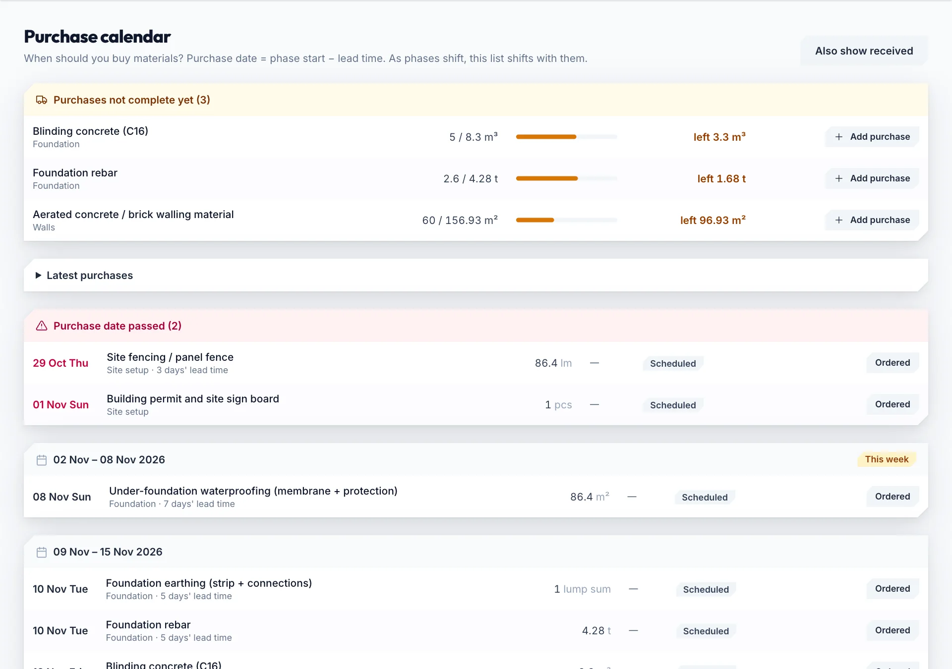
37 phases from zoning certificate to occupancy permit; order dates and what is left to buy follow the same items.
03
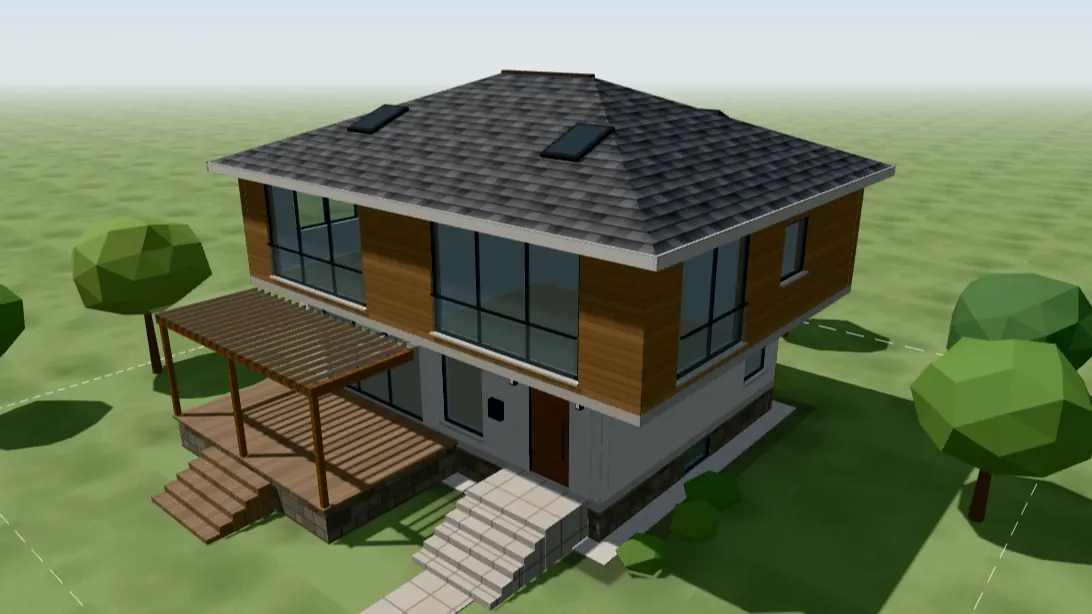
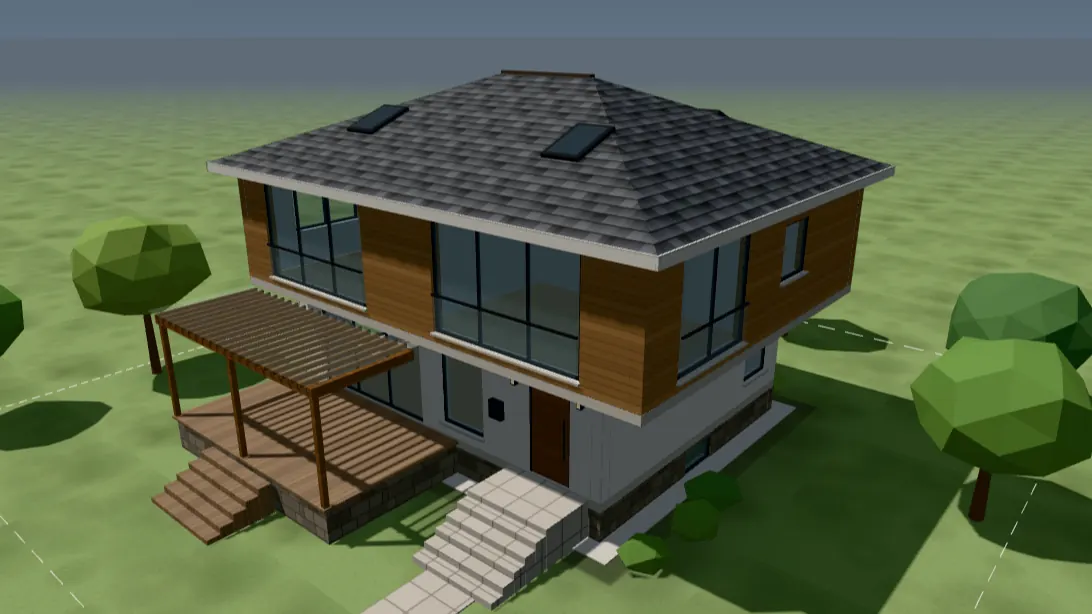
The 3D model and floor plans built from the IFC, with real sun, wind and climate on the plot.
The 3D demo could not be loaded; try again.
04
Roles for every discipline, an AI assistant that runs the project, documents and site photos.
SketchUp extension · 30-day free trial
The Constructio extension is a drawing tool as much as a take-off tool: whatever you draw comes out as a classified IFC element. Constructio turns the IFC into quantities, cost and a work plan, and you share the 3D model with a link.
In Revit and Rhino you draw with the program’s own tools; their extensions are coming soon — until then, export IFC from your program and upload it. The three extensions ↓

From the extension to the site
On Constructio
Open the IFC on the site: take-off, cost and work plan. Cost with your own unit prices, or a ≈ market average that shows its sources.
Quantities and costShare the model
Send your client or consultant a view-only link over WhatsApp or e-mail, for 7, 30 or 90 days or without an end date; close it whenever you want.
Model and siteOn site
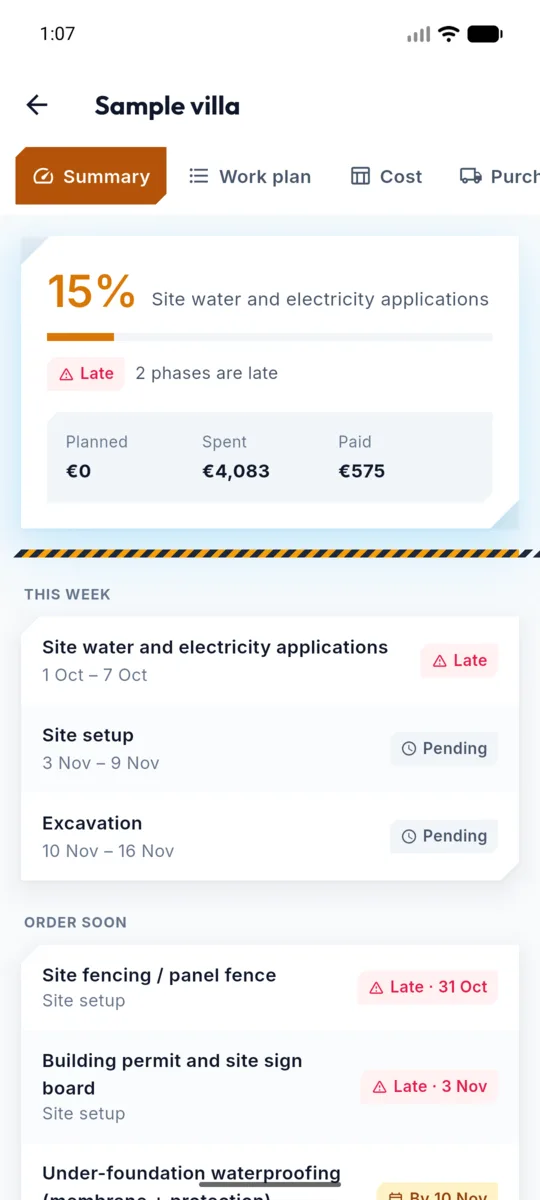
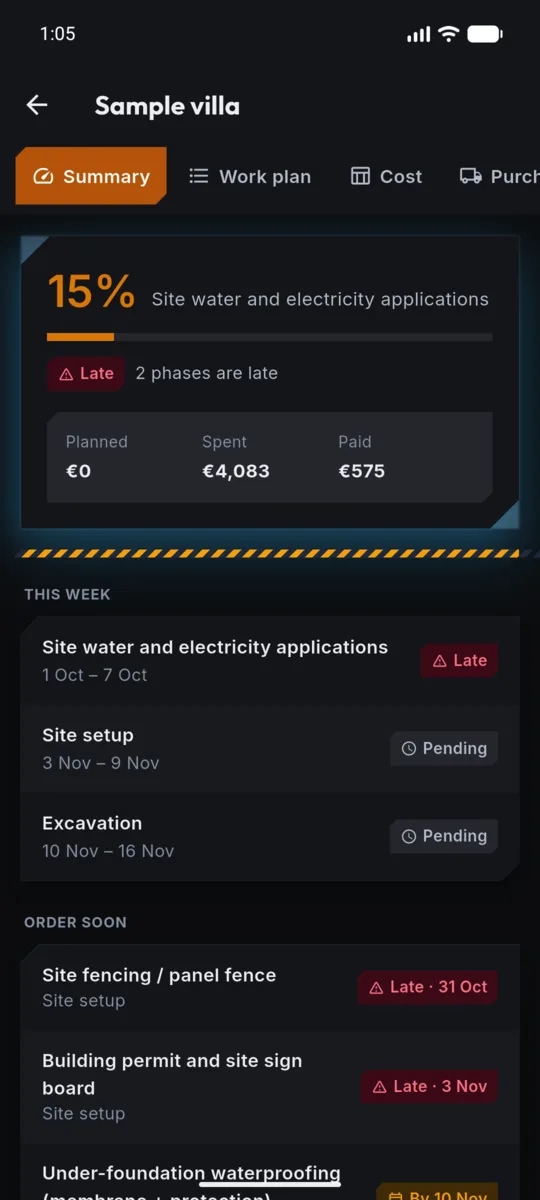
On site, the Constructio app for iPhone and Android opens the same model, read-only.
Mobile appMobile app
The 3D model opens in the app too: section plan, 3D and walk-through with your fingers, element filter and measuring — read-only, editing stays on the web.
Bring your model
The SketchUp extension works with your Constructio account (30-day free trial, then a License): it classifies the elements, checks the model, shows the take-off as you draw and exports the IFC with the names Constructio reads. The Revit and Rhino extensions are coming soon; until then, upload the IFC your program exports.
Draws walls, openings, slabs, roofs and stairs, gives groups their IFC type and material, and exports IFC.
30-day free trial, then a License · v0.40.2
Download v0.40.2 Details →Rhino is a trademark of Robert McNeel & Associates, SketchUp of Trimble Inc., Revit of Autodesk, Inc. Constructio is an independent product and is not affiliated with or endorsed by them; the names only say which programs it works with.
Revit and Rhino are coming soon, then Blender. From Archicad and other programs you can upload IFC today.
Look at what the free plan covers; choose the License for your site team, Pro for drawing sheets and AI Pro for your DWG drawings.
Free €0 · 30 days License €19 a month Pro €30 a month AI Pro €50 a month Enterprise Contact us
English, Turkish, Estonian, German and Spanish, with a light and a dark theme. Each team member uses what they prefer.
Want an AI expert to do the drawing? Zanatio — Talivio’s generative AI
Constructio is the tool: you model, measure and manage the site yourself, with no AI drawing. Zanatio is the expert: you write what you need, it plans and checks the job with ready tools — Constructio’s too, if you use it — and you approve the result. Each is sold on its own.
zanatio.talivio.com → All Talivio products →