02 · Work plan and purchases
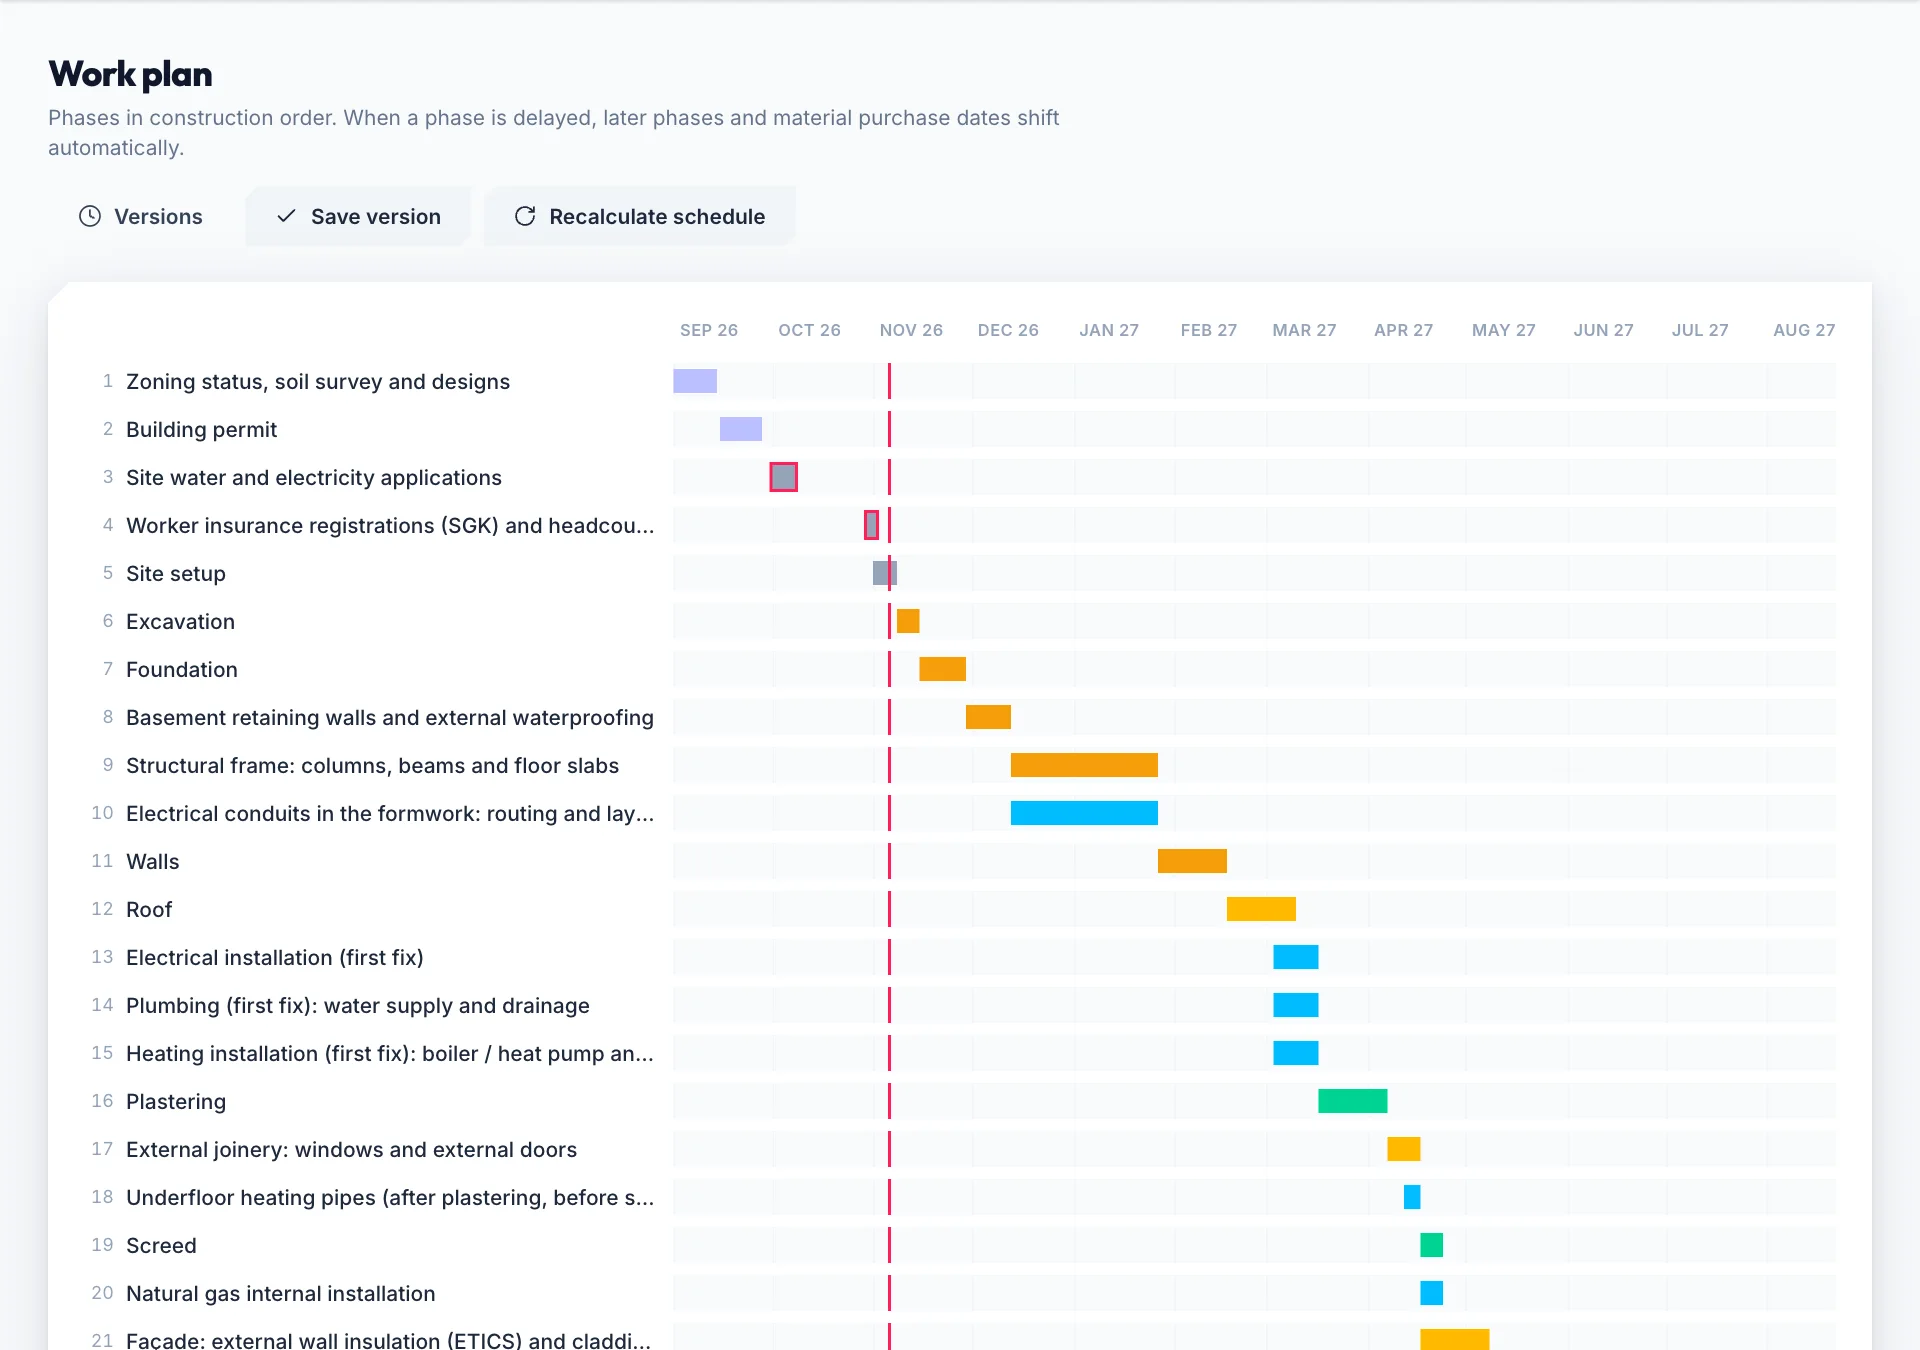
The work plan and purchases run on the same items.
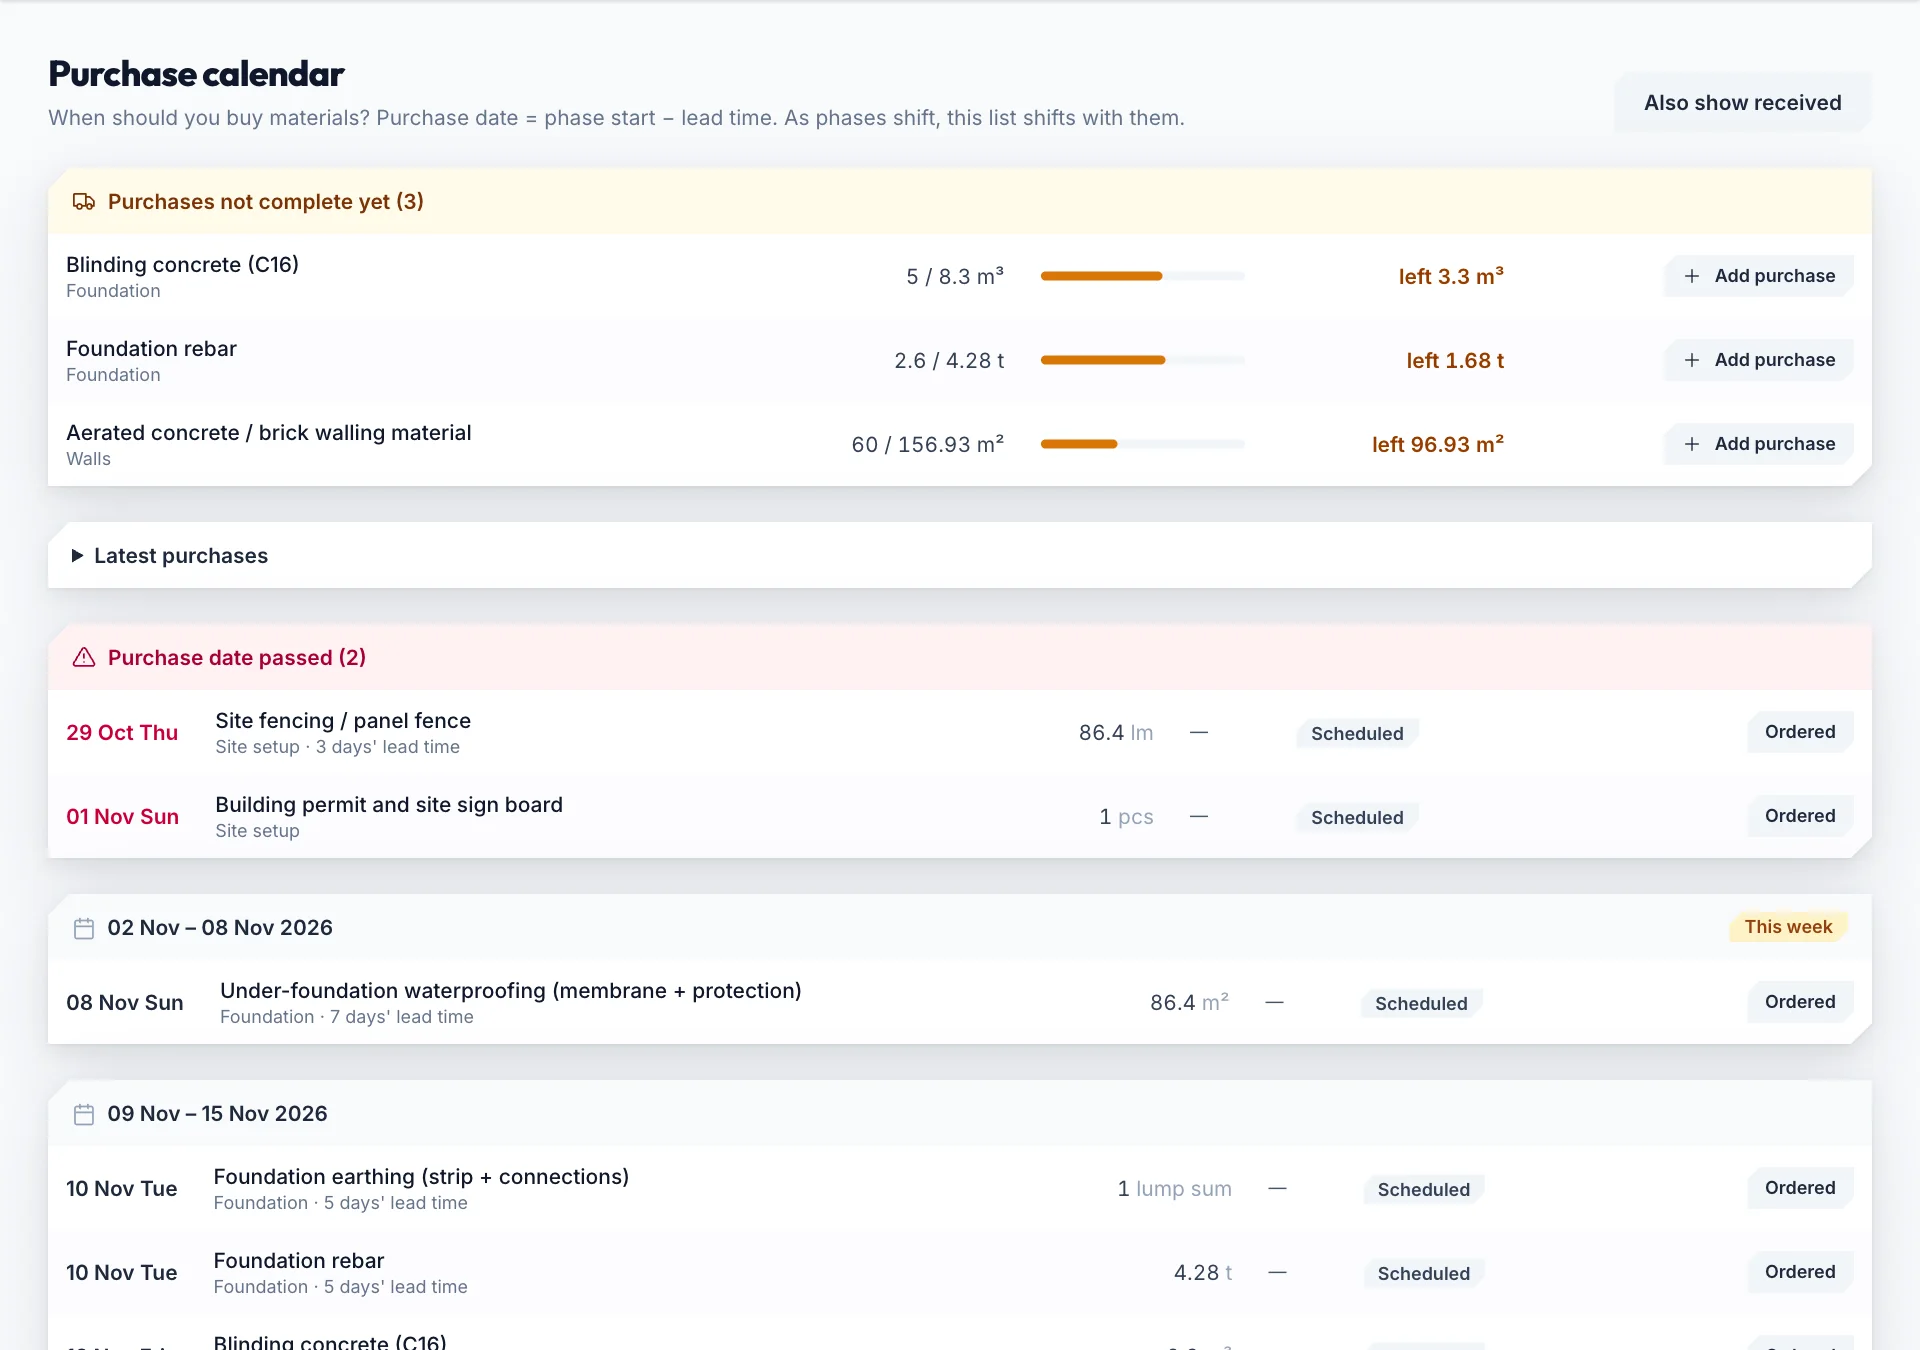
37 phases from zoning certificate to occupancy permit, in the order a real site follows. The items measured from the model sit in their phases: the order date is the phase start minus the item’s lead time, and what is left to buy is the model quantity minus your purchases. When a phase slips, the order dates move with it.
Material purchase calendar
Payment ledger and purchases
Buy in parts: record every delivery under its item — the item adds them up, shows what is left to buy and reminds you of unfinished purchases.

Payments
Record every payment with its receipt; a purchase marked as paid goes to the payment ledger by itself.
Work plan versions
Forecast and actual side by side: the cost table is your forecast, the work plan is what really happens — its cost is the sum of your purchases; return to any earlier version of the work plan.
Apartment buildings
Apartment buildings too: give the number of flats and kitchens, bathrooms and flat doors are counted per flat; the plan adds the elevator from 4 storeys, fire installation, common areas, a basement car park and shelter, and the condominium steps at the land registry.
A work plan for each building type
A shopping centre is not built like a villa. Offices, shops and shopping centres, hotels, schools, hospitals, industrial and public buildings add the steps their regulations ask for: central HVAC, accessibility (TS 9111), the ÇED check before the building permit, the Ministry of Health or Education permits, and the business opening and operating licence after the occupancy permit. The fire installation follows the fire regulation’s thresholds for that building use; mixed use gets the apartment and the shop steps together.
Units and land-share deals
List the flats, shops and parking spaces of an apartment building: whose they are in a land-share deal, net and gross area, land share, price and buyer. The planned cost is shared by gross area, so you see the cost per unit and what is left for the contractor.
Try it on your first project.
Look at what the free plan covers; choose the License for your site team, Pro for drawing sheets and AI Pro for your DWG drawings.
Free €0 · 30 days License €19 a month Pro €30 a month AI Pro €50 a month Enterprise Contact us
English, Turkish, Estonian, German and Spanish, with a light and a dark theme. Each team member uses what they prefer.