DWG take-off
How do you get quantities from a DWG drawing?
Quantities come from elements, not lines: no program knows that two parallel lines in a DWG are a wall or that a closed rectangle is a column. With Constructio you open the DWG in SketchUp Pro; the AI Pro package builds the storeys for you, or you draw over the drawing with the extension's wall, column and slab tools. Every element is typed and named, so wall m², concrete m³, plaster and formwork appear in the panel and go to Excel; the same model comes to the website as IFC for cost and the work plan.

Three ways, the same items
Depending on the drawing and your package:
- Automatic (AI Pro): “DWG to model” in the extension's AI tools reads the floor plans, sections and elevations, builds the storeys with Constructio elements and lists what it assumed
- By hand (License, free period included): import the DWG with SketchUp Pro's importer as an underlay and draw over it with the wall, column, beam, slab, roof, stair and opening tools — every element is drawn already typed
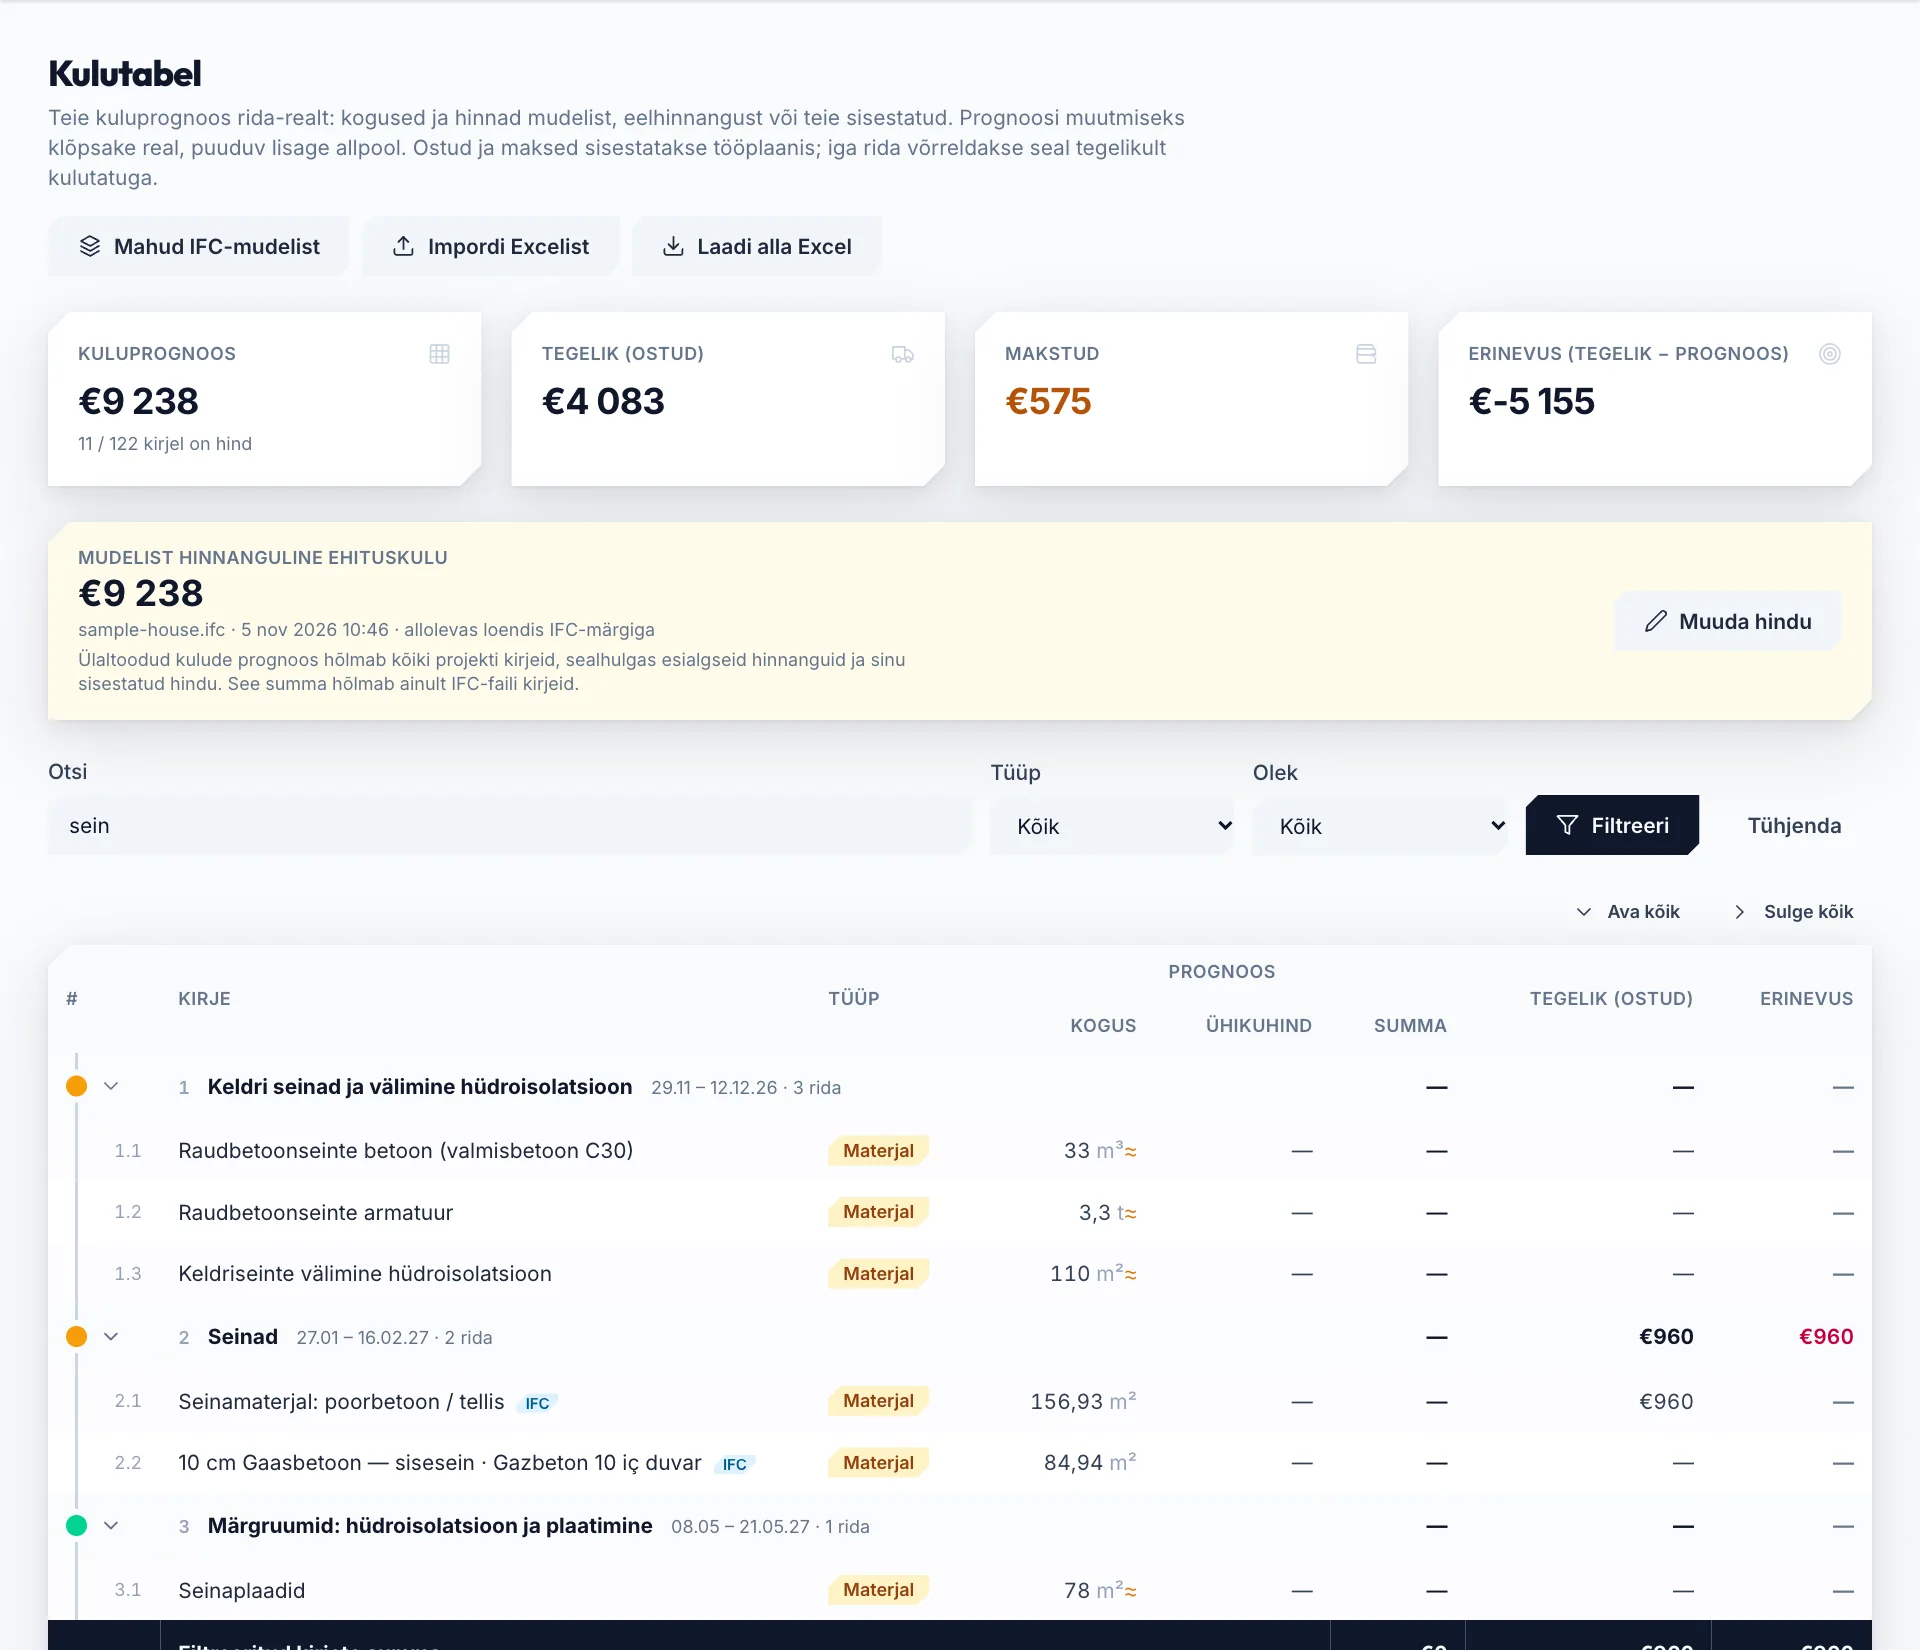
- Before any model: enter the floor areas and structure system from the drawing on the website; template items get preliminary quantities (≈) and are replaced by the take-off when the model arrives
Preparing the drawing
The DWG to model window shows the same checklist before you choose a file:
- Scale 1:1 in mm or cm; a written title and the floor level on every floor plan
- Walls as two parallel lines, columns as closed rectangles, each on its own layer
- Doors and windows as tagged blocks (P01, K02…); step numbers on the stair
- Furniture, hatching and dimensions on their own layers
The take-off you get
In the extension panel, storey by storey; as Excel (.xlsx) and CSV:
- Wall m² (exterior / interior, openings deducted), block count, concrete m³ and rebar by ratio
- Slab, column, beam, foundation and stair concrete; formwork area
- Interior plaster, surrounds, sills and cornices in metres; door / window / room schedules
- On the website: cost with sourced averages or your own price list, and a work plan from permit to occupancy
Hea teada
- The DWG opens in SketchUp Pro, not on the website; the web version of SketchUp does not load extensions.
- The model follows the drawing; it does not design. Dimensions are ≈ — check the model against the drawing before you rely on the quantities; the Check section lists untyped and unmeasurable groups.
- Preliminary ratios are rough assumptions (≈); you correct the quantity when the exact take-off arrives.
Korduma kippuvad küsimused
Can I upload a DWG on the website and get a take-off?
No. The DWG opens on your computer with SketchUp Pro's own importer and the extension works there; the website reads the model as IFC.
Which package has it?
Automatic “DWG to model” is in AI Pro (€50 a month). Drawing over the DWG with the extension's tools and the take-off work in the 30-day free period, then need a License (€19 a month).
Is my drawing sent anywhere?
Only with AI Pro: a geometry summary of the drawings you choose goes to the AI; title blocks, site plans and personal details are not sent, and the summary is deleted when the job ends. Drawing by hand sends nothing.
Can I export the quantities to Excel?
Yes; the extension's take-off exports as Excel (.xlsx) and CSV, and the cost table on the website downloads as Excel.
Proovige oma esimeses projektis.
Vaadake, mida tasuta pakett hõlmab; valige ehitusmeeskonnale Litsents, joonistele Pro ja DWG-joonistele AI Pro.
Tasuta €0 · 30 päeva Litsents €19 kuus Pro €30 kuus AI Pro €50 kuus Ettevõte Võtke meiega ühendust
Inglise, türgi, eesti, saksa ja hispaania keel, hele ja tume teema. Iga meeskonnaliige kasutab, mida eelistab.