IFC take-off
Quantities from your IFC file, storey by storey.
Open the IFC file you exported from Revit, Archicad, SketchUp, Allplan or Tekla on the project's IFC page. Your browser reads it and measures the walls, slabs, columns, beams, foundations, stairs, roof, doors, windows and rooms storey by storey. Confirm the take-off and the quantities are written to the cost items, each one showing the elements it came from.
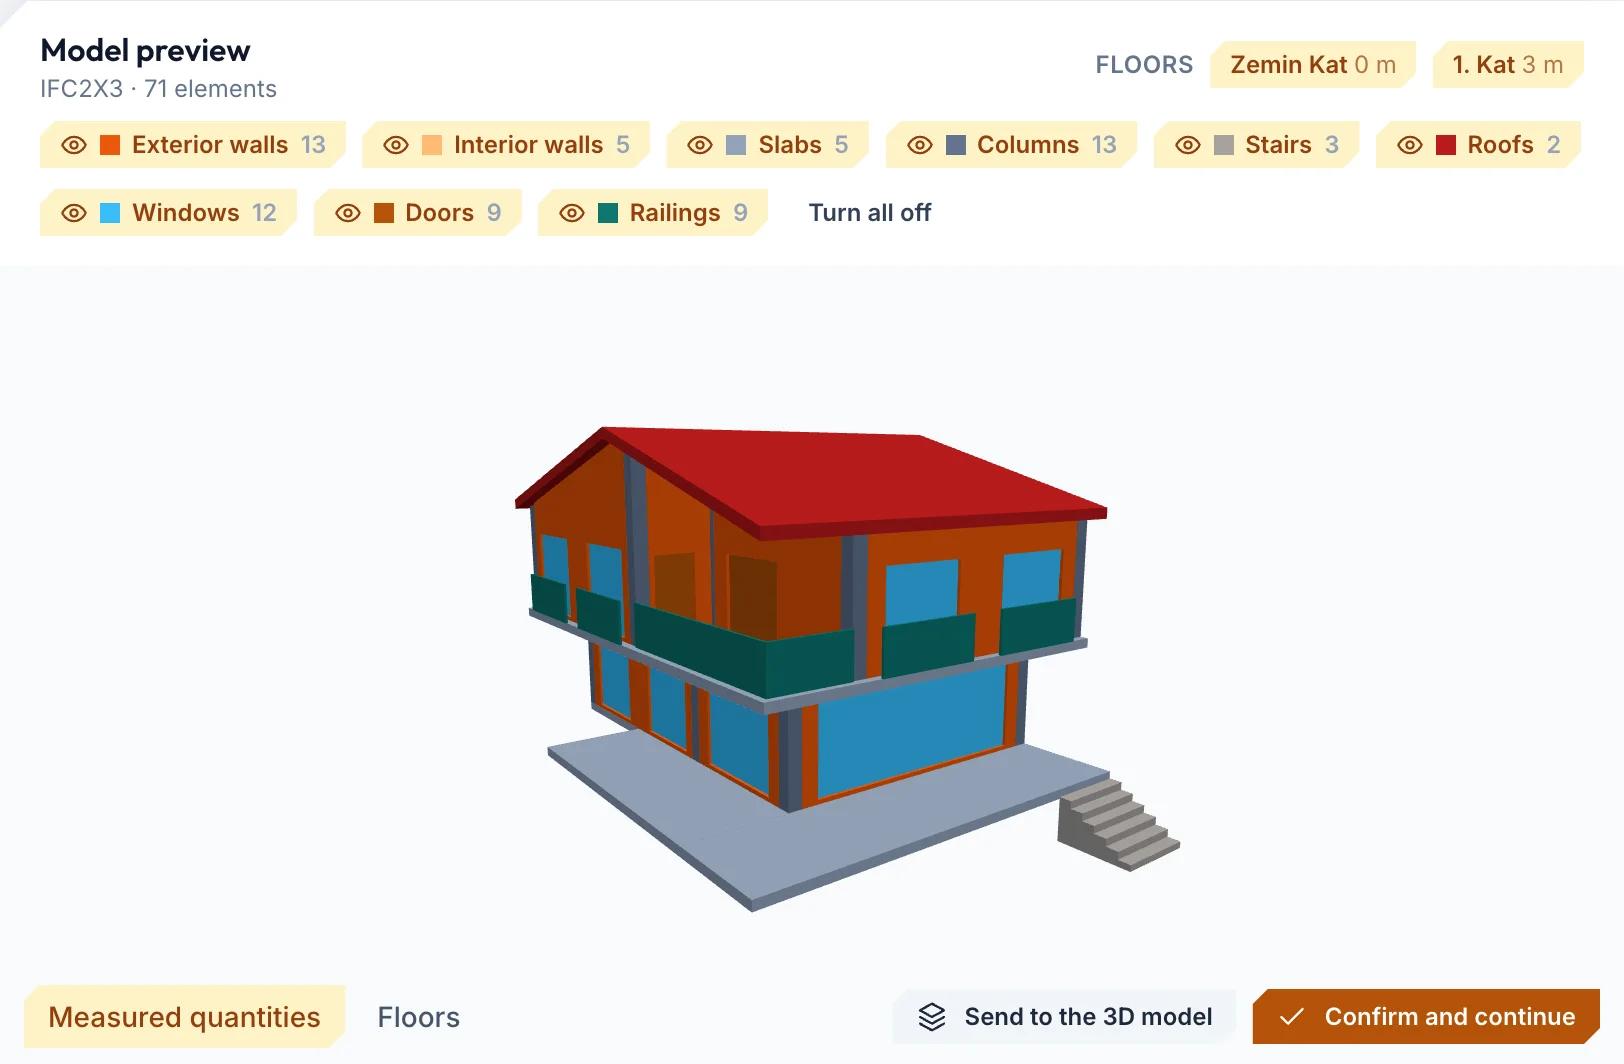
How it works
On the project's IFC page, with nothing to install:
- Export your model as IFC from your own program and choose the file. The reader was tested on publicly available real files from Revit (2011–2025), Archicad, Allplan, Tekla, AutoCAD Architecture and Bonsai
- Before measuring, the page shows which program wrote the file and what is in the model; in a file over 50 MB you choose which categories to measure (up to 1 GB)
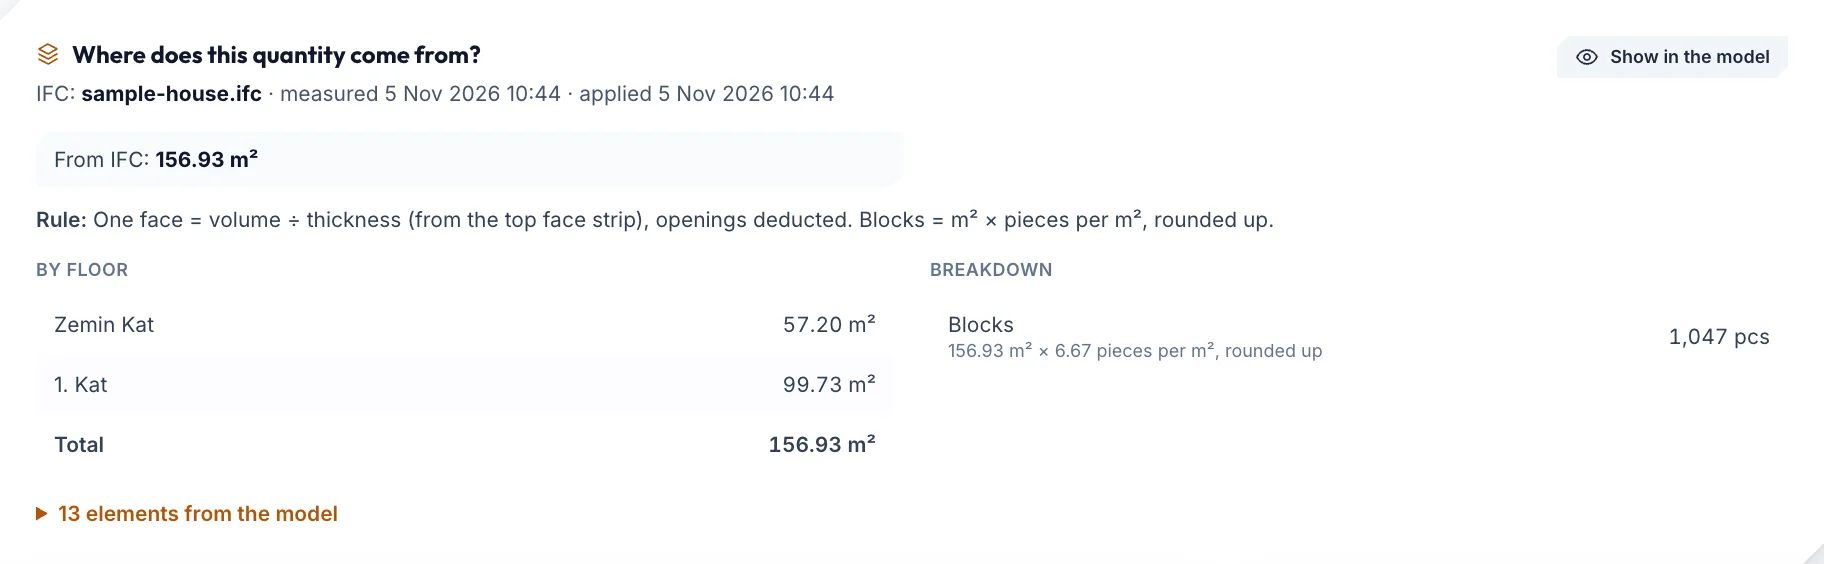
- The result is one workspace: the model on top, tabs for quantities, rooms, issues and storeys below. Click a row and the surfaces it counts light up in the model
- Elements that are not closed (no measurable volume) or have no class are not counted; the issues tab lists them with the reason
The take-off you get
Storey by storey and by material:
- Walls: one-side area by material and thickness, openings deducted; exterior and interior apart
- Concrete m³: foundations, slabs, walls, columns, beams and stairs; rebar by ratio on the concrete (≈), or the modelled rebar where there is some
- Plaster, ceilings, screed and floor finishes: from rooms (IfcSpace) when the model has them, otherwise from wall faces
- Doors and windows counted by size, railings in metres, roof area and floor area
Then
“Confirm” opens the cost wizard: quantities only, or with cost? Lines are priced from your price library or a sourced market average (≈); a line without a source stays empty. Quantities go to the items of the 37-phase template with an “IFC” badge; a quantity you corrected by hand is not selected by default. Upload a revised IFC and the items with no counterpart in the new model are listed: leave out of the total, delete or keep. The same file builds the 3D model and a plan of every storey cut at 1.6 m.
Good to know
- Quantities come from the model geometry and are ≈ estimates, not an engineering calculation. Check the model against the drawings before relying on them.
- The material comes from the element's name, material and layer (e.g. “AAC” is masonry). Where nothing is written, slabs, columns and beams count as reinforced concrete.
- Market averages exist today for Turkey (TRY) and Estonia (EUR); elsewhere you work with your own price list.
Frequently asked questions
Is my IFC file uploaded to your server?
No. Your browser reads and measures the file; the server receives only the totals, the issue list and a compressed copy of the geometry for the 3D view. With “Send to the site” in the SketchUp extension the file waits on the server for at most 30 minutes and is deleted as soon as your browser picks it up.
Which programs' IFC files can it read?
It was tested on real files from Revit, Archicad, SketchUp, Allplan, Tekla, AutoCAD Architecture and Bonsai. Elements written without a class (IfcBuildingElementProxy) are recognised by name where possible and otherwise listed under issues.
Can I get the take-off in Excel?
The quantities are written to the cost items; the cost table downloads as Excel and can be imported again.
Can I try it for free?
Yes. The Free plan opens one project for 30 days with the take-off of one IFC model, no card needed. After that the License is €19 a month.
Try it on your first project.
Look at what the free plan covers; choose the License for your site team, Pro for drawing sheets and AI Pro for your DWG drawings.
Free €0 · 30 days License €19 a month Pro €30 a month AI Pro €50 a month Enterprise Contact us
English, Turkish, Estonian, German and Spanish, with a light and a dark theme. Each team member uses what they prefer.